
BEDS5
BATHS3 full
SQUARE FEET2,696
MLS#1110592
STATUSActive
PROPERTY TYPEResidential - Single Family
SUBDIVISIONRepl Of Peppertree Subd
Property Description
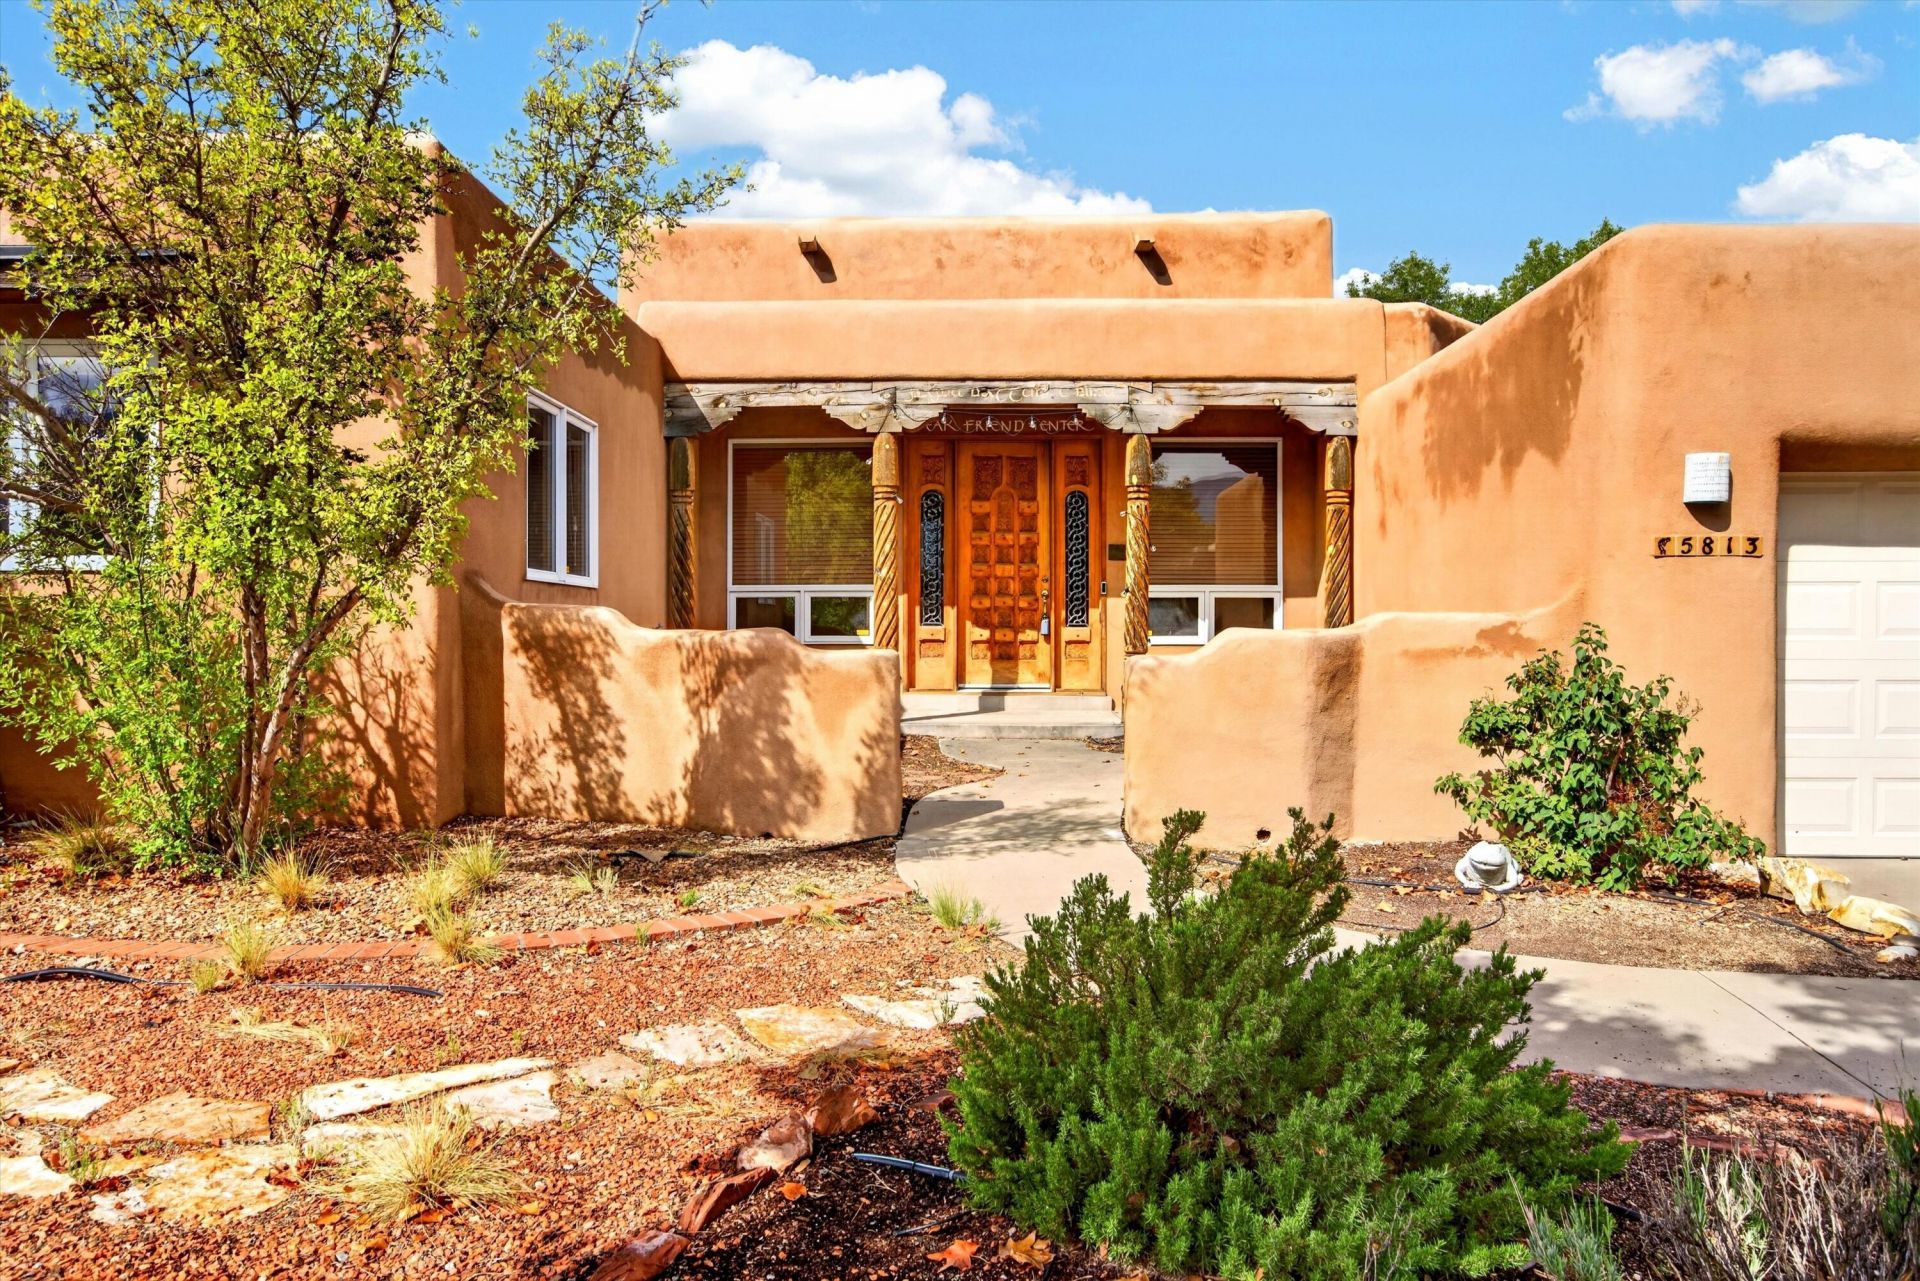
This truly custom home has quality and character galore. Cozy yet spacious, it features saltillo tile, a beautiful 'Shepherd's' fireplace, and viga & latilla ceilings welcome you as soon as you step through the door. 5 bedroom home plus an office. A split floorplan means lots of privacy for the primary with three of the other bedrooms have their own wing including a living area. The 'wing' has brand new carpet. The backyard is private and versatile with a hot tub, large open patio and even a rooftop deck! Views of Mount Taylor complete the this spectacular property.
Property Features
Property Type: Residential - Single Family
Cooling: Evaporative Cooling
Fireplaces: 1
Garage: 2 car attached
Heating: Central, Natural Gas
Home Style: Custom, Pueblo
Lot Size: 0.20 Acres
Roof Type: Flat, Tar/Gravel
Stories: 1.0
Taxes: $6,234
Year Built: 1992
Amenities
Beamed Ceilings
Breakfast Bar
Bookcases
Breakfast Area
Ceiling Fan(s)
Entrance Foyer
Family/Dining Room
Home Office
Living/Dining Room
Multiple Living Areas
Main Level Primary
Sunken Living Room
Walk-In Closet(s)
Courtyard
Hot Tub/Spa
Feature Descriptions
Accessibility: None
Appliances: Built-In Gas Range, Double Oven, Dryer, Dishwasher, Disposal, Microwave, Refrigerator, Washer
Days on Site: 10
Exterior: Frame, Stucco
Fireplace: Custom, Kiva
Flooring: Carpet, Tile
Hot Tub: Yes
Laundry: Electric Dryer Hookup
Lot: Landscaped, Views
Lot Dimensions: 72 x 123 x 70 x 123
Parcel#: 102206230407940704
Parking: Attached, Finished Garage, Garage, Garage Door Opener
Parking Notes: Attached, Finished Garage, Garage, Garage Door Opener
Patio/Porch: Covered, Open, Patio
Sewer: Public Sewer
Spa: Yes
Utilities: Electricity Connected, Natural Gas Connected, Sewer Connected, Water Connected
Water: Public
Window: Double Pane Windows, Insulated Windows
Local Schools
High School: Eldorado
Middle School: Eisenhower
Elementary School: Georgia O Keeffe
Listed By / Shown By
Listed By
Agency Name: Talia Freedman and Co.
Agency Phone: (505) 263-7892
Shown By
Agent Name: Natalie Thomas
Agent Phone: (903) 714-0004
Agency Title: Coldwell Banker Legacy

Estimate Your Payment
Estimated Payment
$ 2,187.17 per month $1,474.44 Principal & Interest $519.50 Property Tax $193.23 Homeowner's Insurance
5813 Balsa Place Ne | MLS# 1110592
This single family home located at 5813 Balsa Place Ne, Albuquerque, NM 87111 is currently listed for sale with an asking price of $662,500. This property was built in 1992 and has 5 bedrooms and 3 full baths with 2696 sq. ft. Balsa Place Ne is located in the Repl Of Peppertree Subd subdivision. Search Repl Of Peppertree Subd real estate on nthomas.cblegacy.com today.