
BEDS4
BATHS2 full
SQUARE FEET1,793
MLS#1104209
STATUSActive
PROPERTY TYPEResidential - Single Family
SUBDIVISIONSundance
Property Description
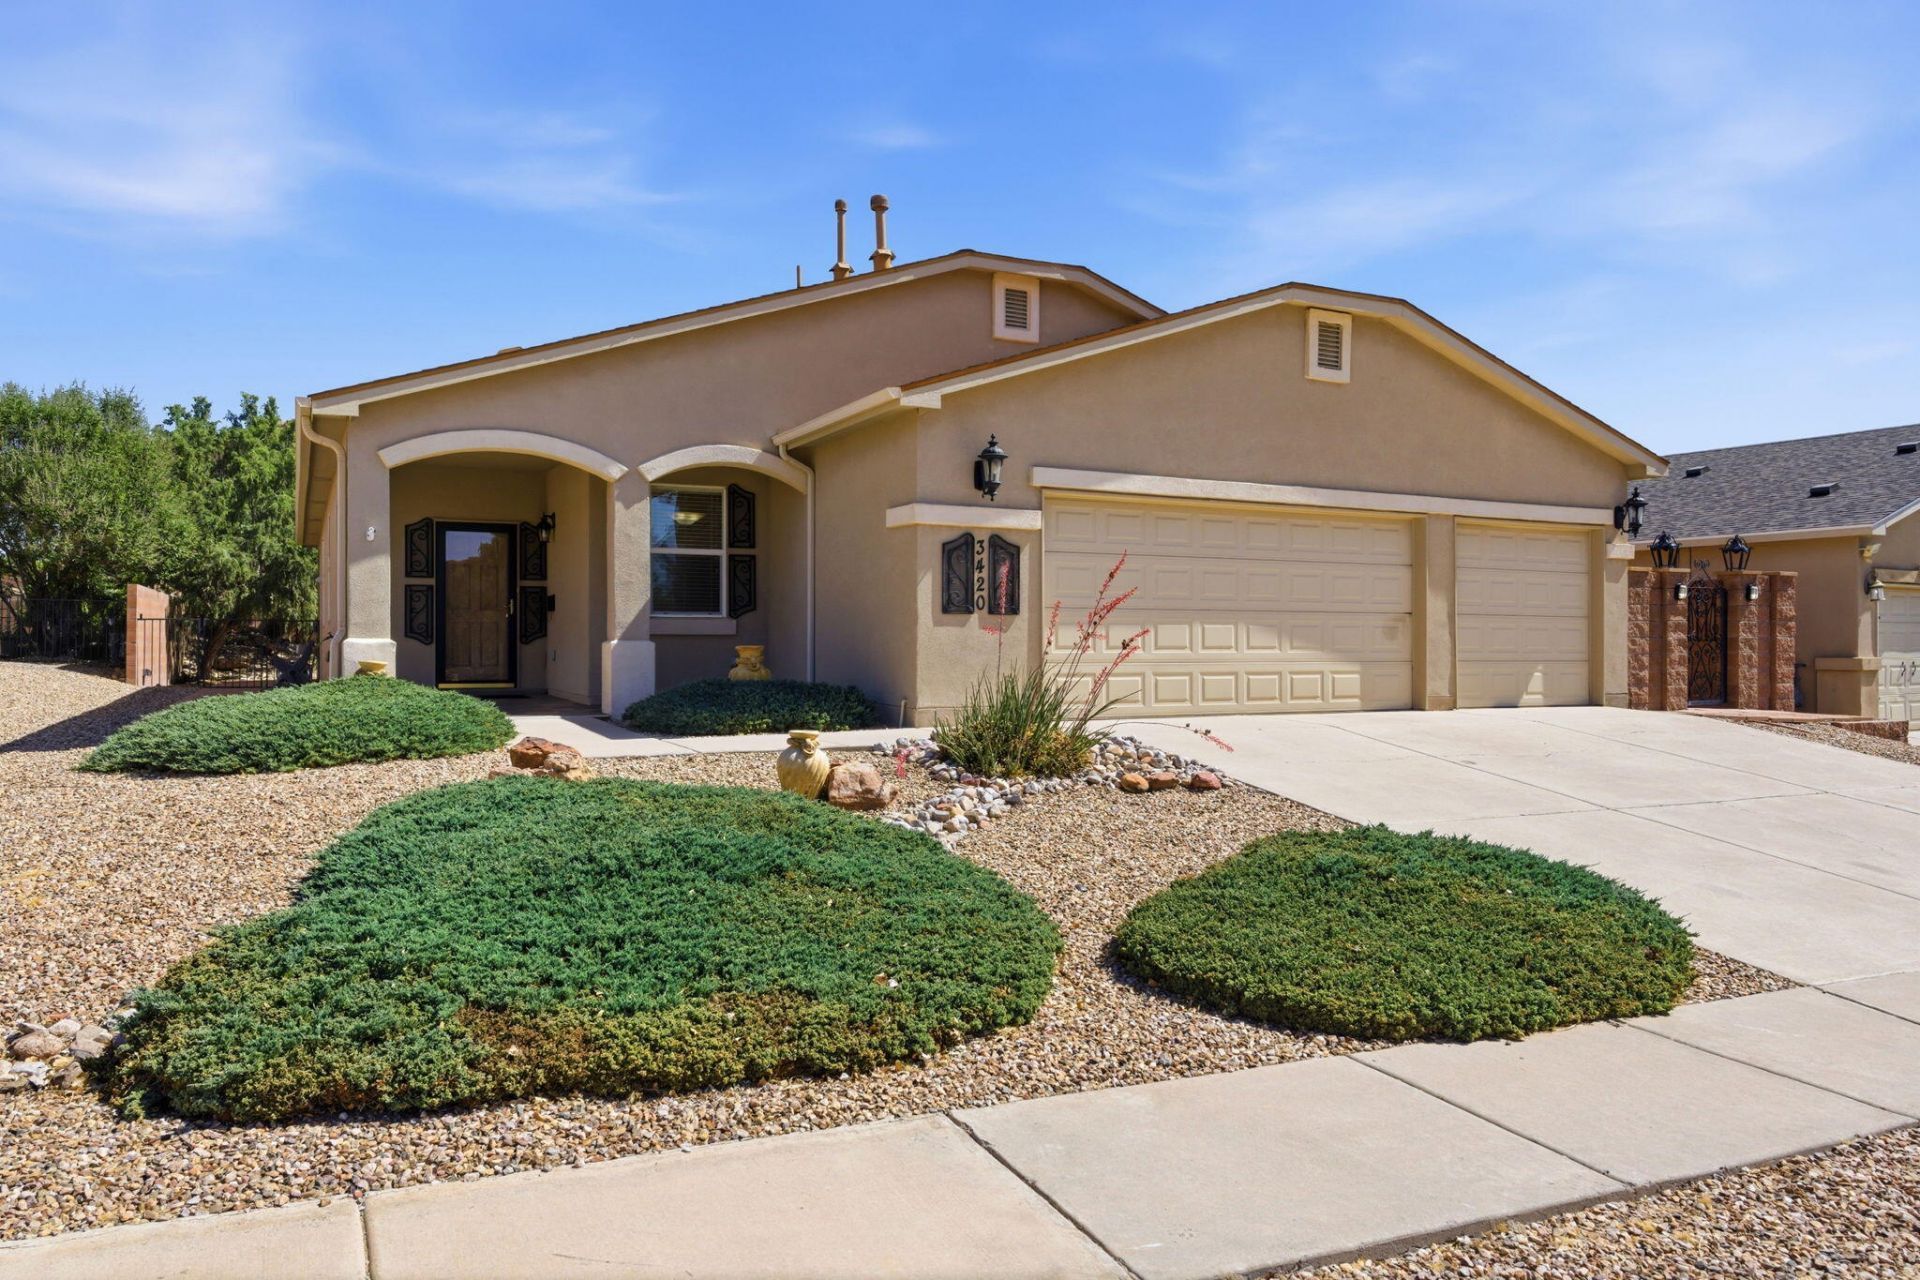
Immaculate and charming home radiates with pride of ownership and is ready to impress! As you make your way into the home, you'll love the warm and inviting color tones throughout which will make you feel right at home. The great room showcases a very functional kitchen with bar, pantry and plenty of cabinets for storage while overlooking the open living room. Perfect for entertaining family and friends! The generously sized master bedroom boasts a large bathroom with dual vanity's and HUGE walk-in closet with plenty of shelving. You'll also appreciate the 4th bedroom/office which provides a great flex space. Furthermore, the heated and cooled 3 car garage provides plenty of storage.
Property Features
Property Type: Residential - Single Family
Cooling: Refrigerated
Fireplaces: 1
Garage: 3 car attached
Heating: Forced Air, Natural Gas
Home Style: Ranch
Lot Size: 0.17 Acres
Roof Type: Pitched, Shingle
Stories: 1.0
Taxes: $1,942
Year Built: 2005
Amenities
Breakfast Bar
Dual Sinks
Great Room
Home Office
Main Level Primary
Pantry
Tub Shower
Walk-In Closet(s)
Private Yard
Water Feature
Feature Descriptions
Appliances: Dryer, Dishwasher, Free-Standing Gas Range, Microwave, Refrigerator, Washer
Exterior: Frame, Stucco, Rock
Fencimg: Wall
Fireplace: Gas Log
Flooring: Laminate
HOA Fee: 82.5/ Quarterly
Laundry: Washer Hookup, Electric Dryer Hookup, Gas Dryer Hookup
Lot: Landscaped, Planned Unit Development, Xeriscape
Parcel#: 1007039074150000000
Parking: Attached, Finished Garage, Garage, Garage Door Opener, Heated Garage, Oversized, Storage
Parking Notes: Attached, Finished Garage, Garage, Garage Door Opener
Patio/Porch: Covered, Patio
Security: yes
Security: Security System, Smoke Detector(s)
Sewer: Public Sewer
Units: 1
Utilities: Electricity Connected, Natural Gas Connected, Sewer Connected, Water Connected
Water: Public
Window: Double Pane Windows, Insulated Windows
Listed By / Shown By
Listed By
Agency Name: Berkshire Hathaway HS NM Prope
Agency Phone: (505) 865-7355
Shown By
Agent Name: Natalie Thomas
Agent Phone: (903) 714-0004
Agency Title: Coldwell Banker Legacy

Estimate Your Payment
Estimated Payment
$ 979.93 per month $723.31 Principal & Interest $161.83 Property Tax $94.79 Homeowner's Insurance
3420 Sun Mesa Street Sw | MLS# 1104209
This single family home located at 3420 Sun Mesa Street Sw, Los Lunas, NM 87031 is currently listed for sale with an asking price of $325,000. This property was built in 2005 and has 4 bedrooms and 2 full baths with 1793 sq. ft. Sun Mesa Street Sw is located in the Sundance subdivision. Search Sundance real estate on nthomas.cblegacy.com today.