
BEDS4
BATHS2 full 1 partial
SQUARE FEET2,814
MLS#1104149
STATUSActive
PROPERTY TYPEResidential - Single Family
SUBDIVISIONPlacitas Trails South 2
Property Description
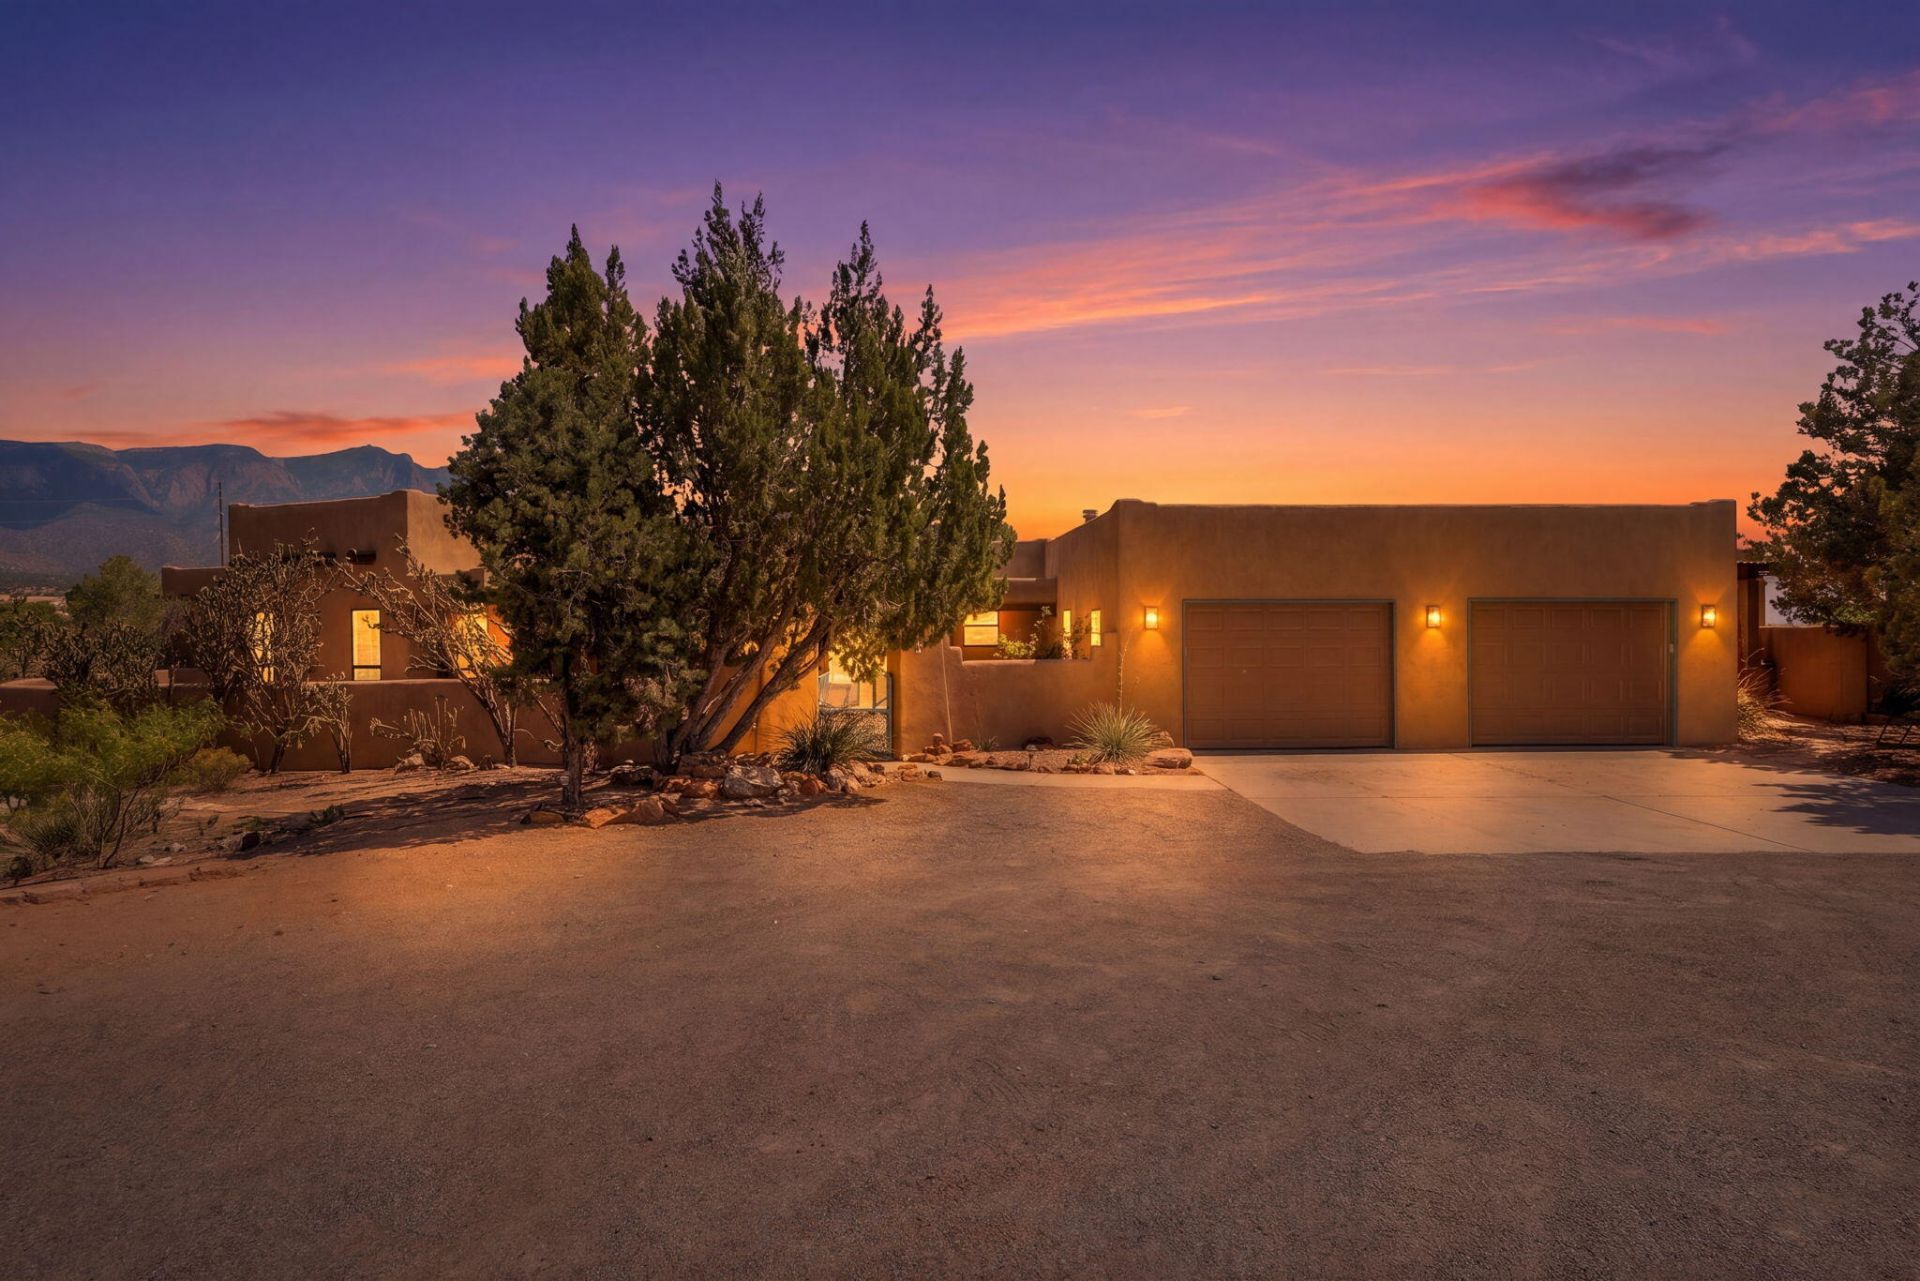
BREATHTAKING PLACITAS RETREAT! Custom Pueblo-style home on 1.56 acres at the end of a cul-de-sac with sweeping New Mexico views, soaring beams and T&G ceilings, kiva fireplaces, and picturesque windows. Inside, a spacious great room opens to a gourmet kitchen with granite countertops, custom cabinetry, a veggie sink, and a sunny breakfast nook, plus a formal dining area for effortless entertaining. The private primary suite is a true retreat, featuring its own kiva fireplace, office or flex space, a spa-like bath with garden tub, separate shower, and two walk-in closets. Step outside to your backyard oasis: enjoy an inground pool, covered and open patios, an outdoor fireplace, and with roses, and native plants, all set against unforgettable views that make everyday feel like a vacation.
Property Features
Property Type: Residential - Single Family
Cooling: Multi Units, Refrigerated
Fireplaces: 2
Garage: 2 car attached
Heating: Radiant Floor, Radiant
Lot Size: 1.56 Acres
Roof Type: Flat
Stories: 1.0
Taxes: $4,720
Year Built: 1995
Amenities
Beamed Ceilings
Bookcases
Ceiling Fan(s)
Garden Tub/Roman Tub
Home Office
Multiple Living Areas
Main Level Primary
Pantry
Skylights
Walk-In Closet(s)
Courtyard
Privacy Wall
Private Yard
Feature Descriptions
Days on Site: 3
Exterior: Frame, Stucco
Fencimg: Wall
Fireplace: Custom, Kiva
Flooring: Carpet, Tile
HOA Fee: 72/ Monthly
Laundry: Electric Dryer Hookup
Parcel#: 1021074120514
Parking: Attached, Garage
Parking Notes: Attached, Garage
Patio/Porch: Open, Patio
Pool: Gunite, In Ground
Sewer: Septic Tank
Swimming Pool: Yes
Utilities: Electricity Connected, Natural Gas Connected, Water Connected
Water: Community/Coop
Window: Double Pane Windows, Insulated Windows, Sliding, Skylight(s)
Listed By / Shown By
Listed By
Agency Name: Keller Williams Realty
Agency Phone: (505) 375-2062
Shown By
Agent Name: Natalie Thomas
Agent Phone: (903) 714-0004
Agency Title: Coldwell Banker Legacy

Estimate Your Payment
Estimated Payment
$ 2,218.33 per month $1,613.54 Principal & Interest $393.33 Property Tax $211.46 Homeowner's Insurance
154 Placitas Trails Road | MLS# 1104149
This single family home located at 154 Placitas Trails Road, Placitas, NM 87043 is currently listed for sale with an asking price of $725,000. This property was built in 1995 and has 4 bedrooms and 2 full and 1 partial baths with 2814 sq. ft. Placitas Trails Road is located in the Placitas Trails South 2 subdivision. Search Placitas Trails South 2 real estate on nthomas.cblegacy.com today.