
BEDS2
BATHS2 full
SQUARE FEET2,158
MLS#1111150
STATUSActive
PROPERTY TYPEResidential - Single Family
SUBDIVISIONTract B Land Div Plat Summary Subd
Property Description
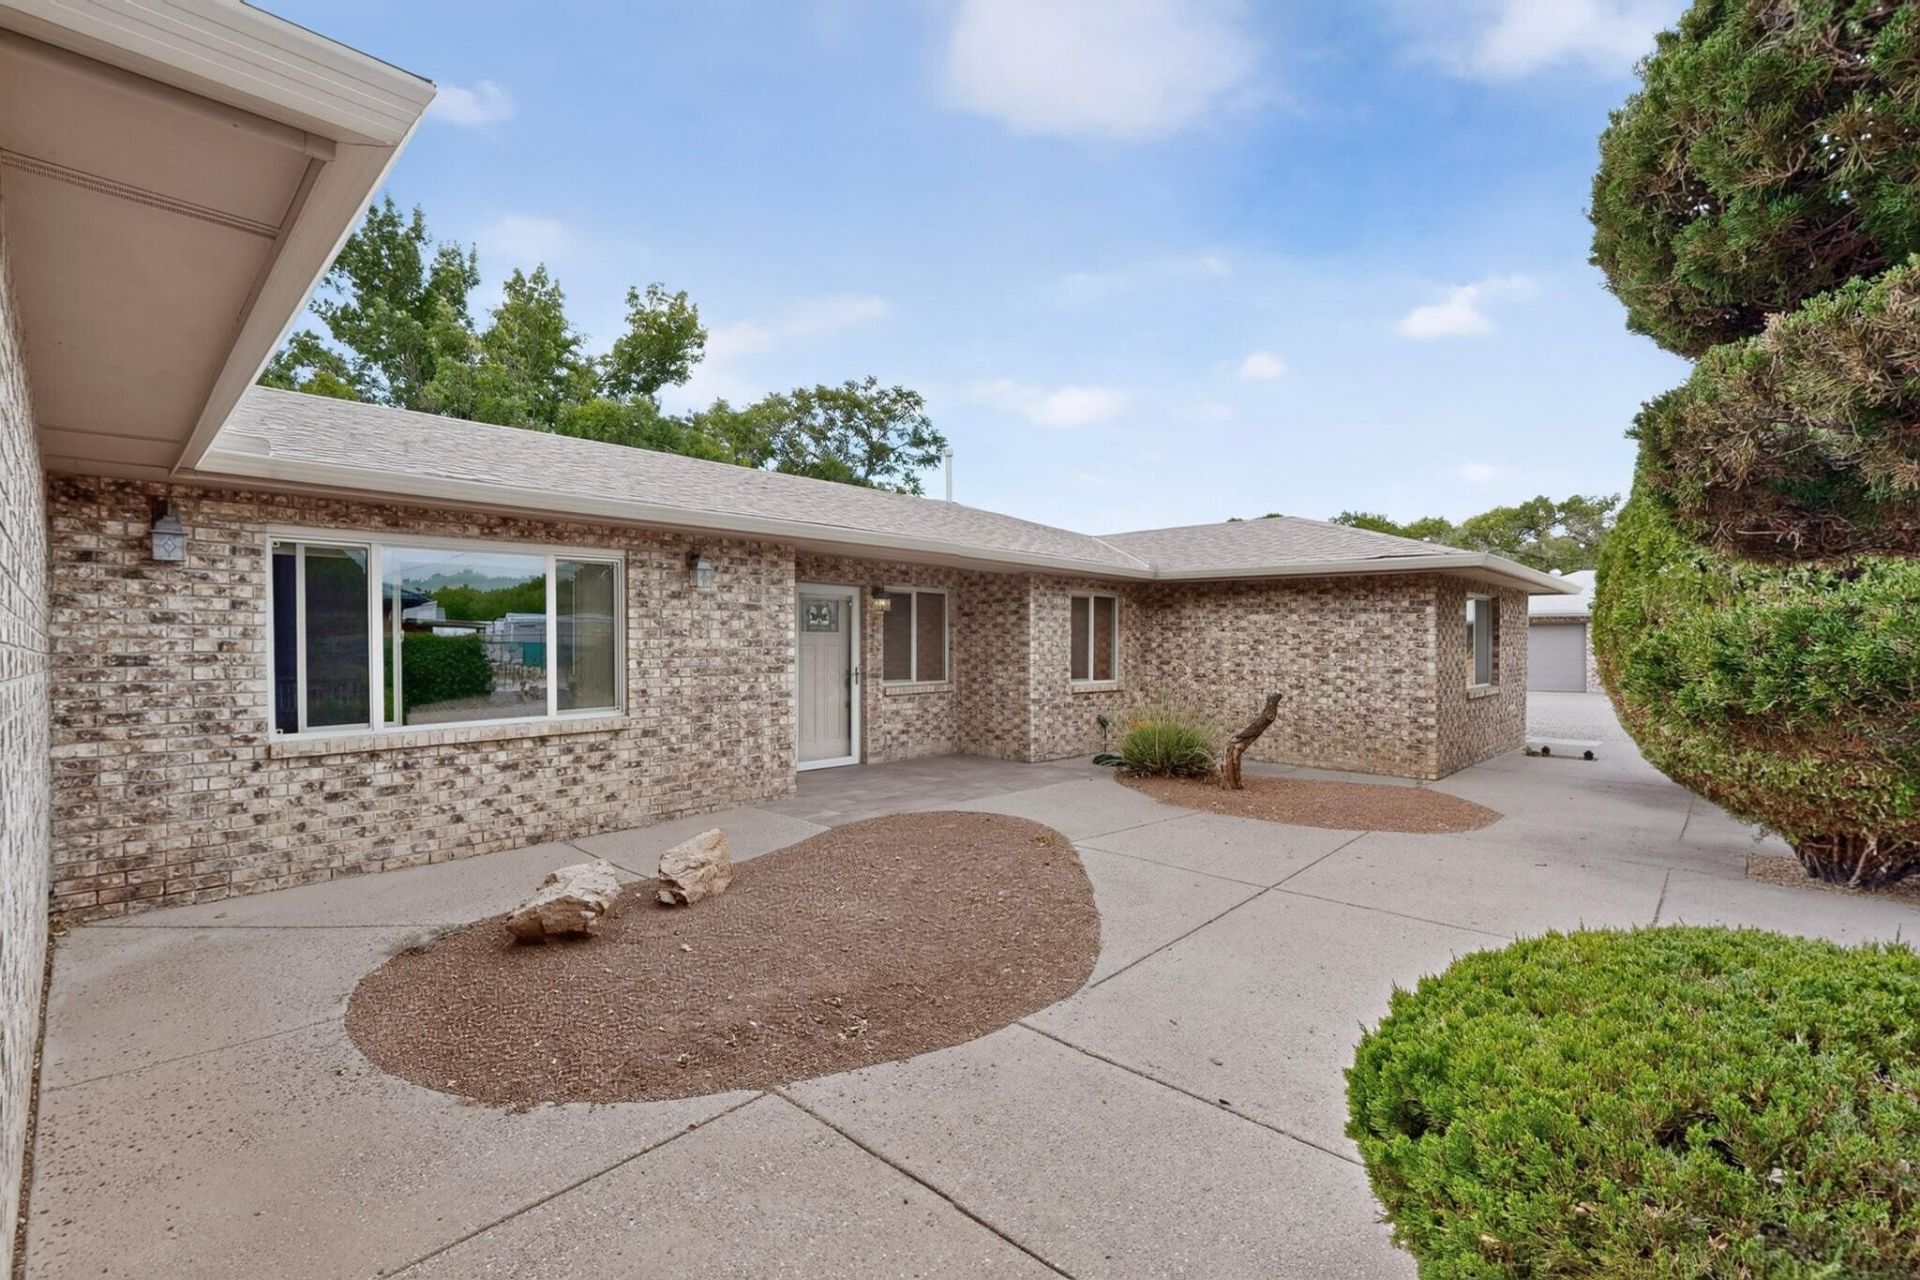
Seller offering $3,000 toward buyer's closing costs or rate buy-down! Single-Story Brick Beauty Built for Living & Entertaining! Bright Kitchen: Clean white cabinetry, neutral countertops, continuous tiled backsplash, gas cooktop and breakfast bar area adjacent to dining room. Enormous 40'x29' ''great'' room with tray ceiling. Current owner uses as gameroom (pool table and Pac Man console convey!) and living room, but was designed to be a primary bedroom and has adjacent en-suite primary bath with garden tub/shower plus walk-in closet. 2 additional bedrooms, plus an office, and secondary living area (with wood burning glass door fireplace) - so many options! There is also an additional (approx) 13x9 storage/pantry and separate spacious laundry room. Wide windows draw natural light into the main living spaces. Custom tile flooring throughout. Tidy low maintenance outdoor areas. 10x16 shed 2 bay carport, 1 bay is extra wide and tall for use with RV or trailer. There is even a tap in the sewer line nearby (btw the bushes) for emptying blackwater from an RV or camper. Home is Here!
Property Features
Property Type: Residential - Single Family
Cooling: Refrigerated
Fireplaces: 1
Heating: Central, Forced Air
Lot Size: 0.27 Acres
Roof Type: Pitched, Shingle
Stories: 1.0
Taxes: $2,862
Year Built: 1983
Amenities
Separate/Formal Dining Room
Great Room
Garden Tub/Roman Tub
Multiple Living Areas
Main Level Primary
Tub Shower
Walk-In Closet(s)
Private Yard
Feature Descriptions
Appliances: Built-In Gas Range, Cooktop, Dryer, Dishwasher, Disposal, Microwave, Refrigerator, Washer
Exterior: Brick
Fencing: Back Yard, Wall
Fireplace: Glass Doors, Wood Burning Stove
Flooring: Carpet, Tile
Formal Dining: Yes
Laundry: Electric Dryer Hookup
Parcel#: 101305523414730644
Patio/Porch: Open, Patio
Sewer: Public Sewer
Utilities: Electricity Connected, Natural Gas Connected, Sewer Connected, Water Connected
Water: Public
Window: Double Pane Windows, Insulated Windows
Local Schools
High School: Rio Grande
Middle School: Ernie Pyle
Elementary School: Kit Carson
Listed By / Shown By
Listed By
Agency Name: Keller Williams Realty
Agency Phone: (505) 271-8200
Shown By
Agent Name: Natalie Thomas
Agent Phone: (903) 714-0004
Agency Title: Coldwell Banker Legacy

Estimate Your Payment
Estimated Payment
$ 1,109.46 per month $770.05 Principal & Interest $238.50 Property Tax $100.92 Homeowner's Insurance
1502 La Vega Drive Sw | MLS# 1111150
This single family home located at 1502 La Vega Drive Sw, Albuquerque, NM 87105 is currently listed for sale with an asking price of $346,000. This property was built in 1983 and has 2 bedrooms and 2 full baths with 2158 sq. ft. La Vega Drive Sw is located in the Tract B Land Div Plat Summary Subd subdivision. Search Tract B Land Div Plat Summary Subd real estate on nthomas.cblegacy.com today.