
BEDS3
BATHS2 full
SQUARE FEET2,043
MLS#1103818
STATUSPending
PROPERTY TYPEResidential - Single Family
SUBDIVISIONVista Del Norte Subdivision
Property Description
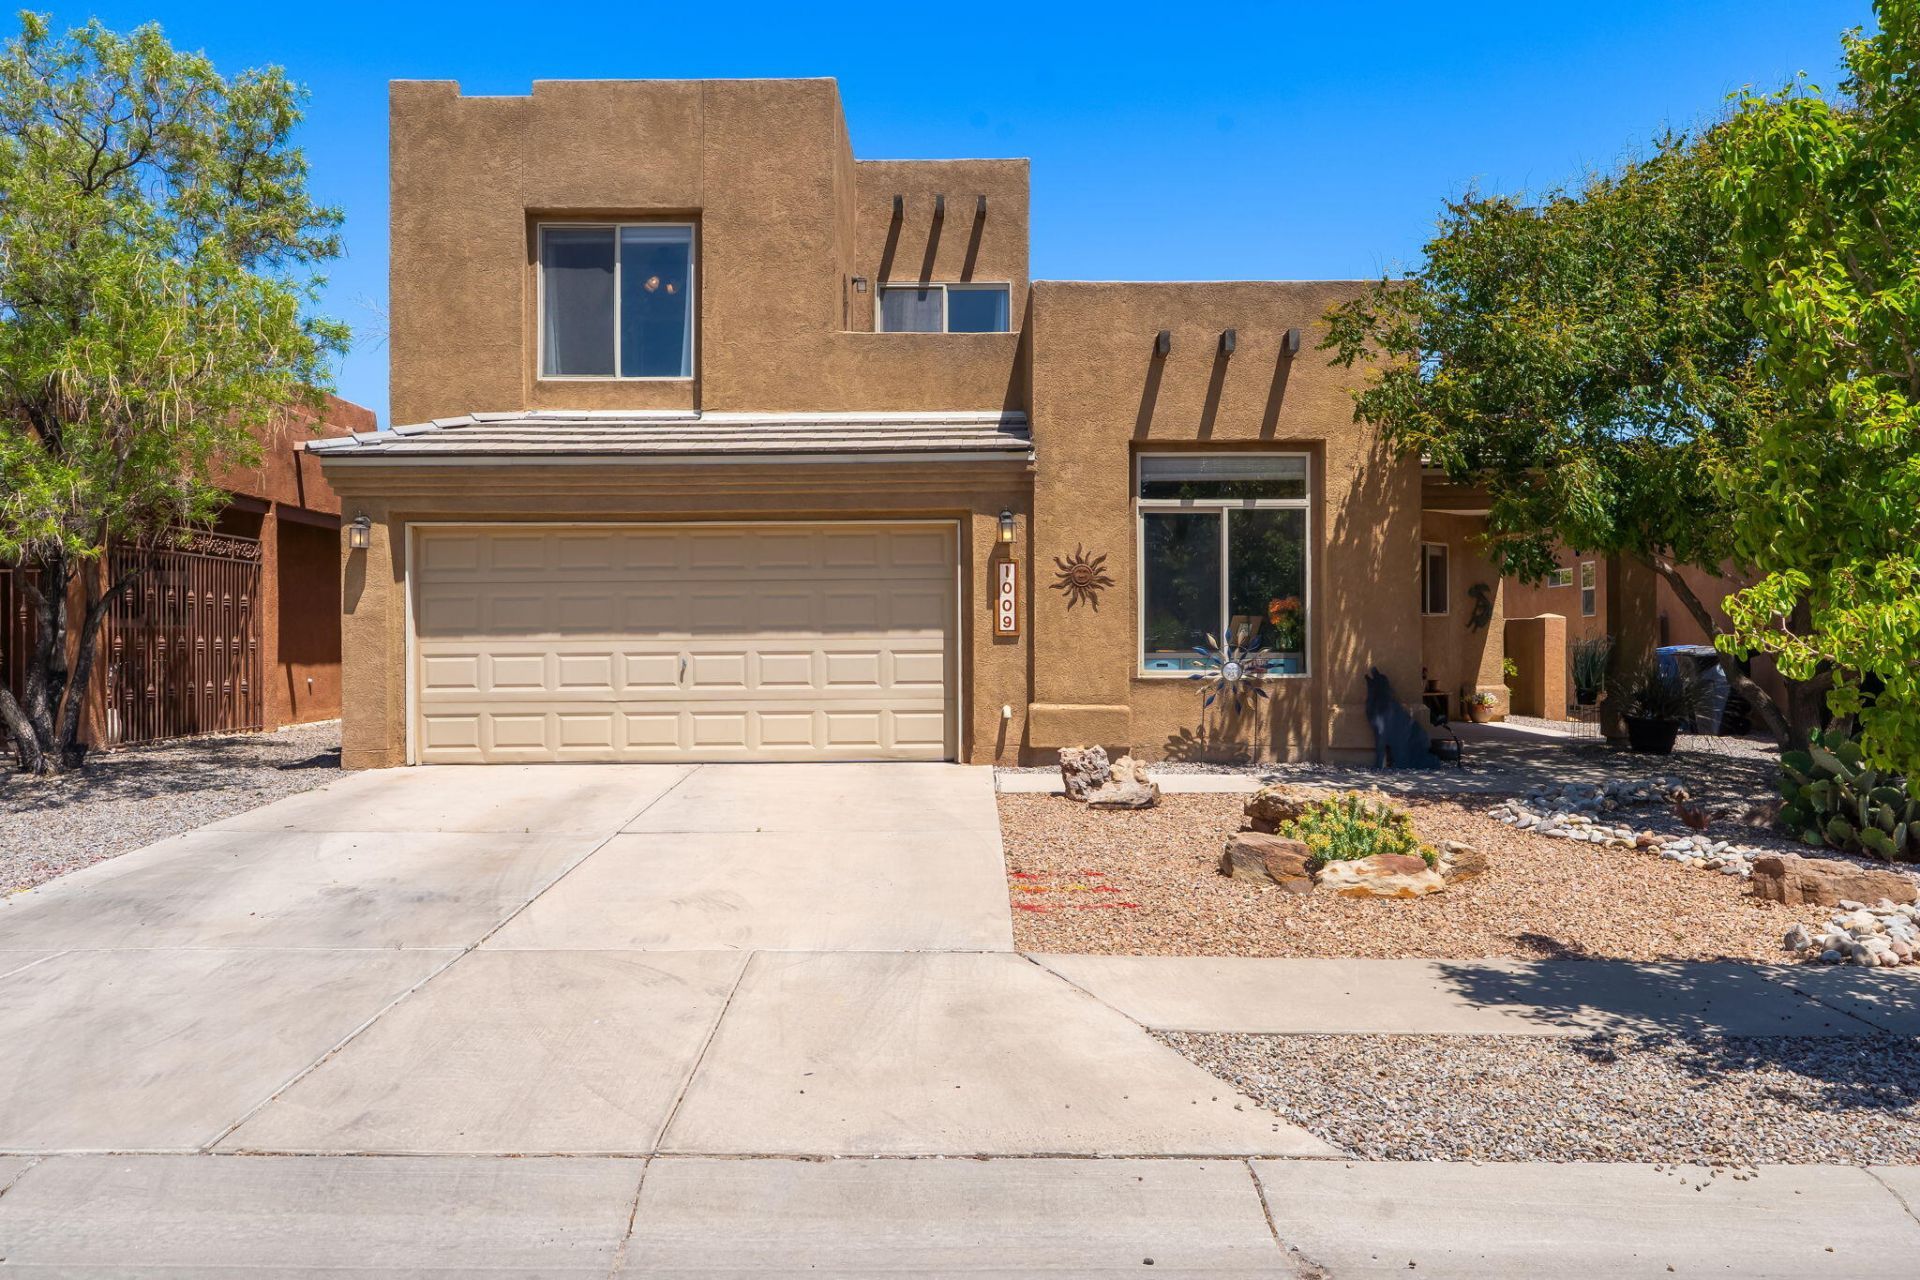
Beautiful home in the highly desirable Vista Del Norte! You are going to love the backyard sanctuary featuring incredible landscaping, paver stone patios, water feature, lush lawn, and multiple outdoor living spaces perfect for entertaining, relaxing, and balloon watching. Inside, the open and light-filled floor plan offers large rooms, raised beamed ceilings, NEW carpet, tile, and wood flooring, nichos, upgraded lighting, and newer refrigerated air and heating. The spacious kitchen features abundant cabinetry and countertop space, stainless steel appliances, plus a bar that opens to the living and dining areas. The luxurious primary suite includes a private sitting area and balcony. A flexible bonus room ideal for an office or 4th bedroom. Refrigerator, washer, and dryer can be included.
Property Features
Property Type: Residential - Single Family
Cooling: Refrigerated
Fireplaces: 1
Garage: 2 car attached
Heating: Central, Forced Air, Natural Gas
Home Style: Pueblo
Lot Size: 0.14 Acres
Roof Type: Flat
Stories: 2.0
Taxes: $3,849
Year Built: 2003
Amenities
Beamed Ceilings
Breakfast Bar
Ceiling Fan(s)
Separate/Formal Dining Room
Dual Sinks
Entrance Foyer
Great Room
High Ceilings
Jetted Tub
Sitting Area in Master
Separate Shower
Utility Room
Walk-In Closet(s)
Balcony
Patio
Privacy Wall
Private Yard
Water Feature
Sprinkler/Irrigation
Feature Descriptions
Appliances: Dryer, Dishwasher, Free-Standing Gas Range, Microwave, Refrigerator
Days on Site: 9
Exterior: Frame, Stucco
Fencimg: Wall
Fireplace: Gas Log, Kiva
Flooring: Carpet, Tile, Wood
Formal Dining: Yes
HOA Fee: 198/ Annually
Laundry: Washer Hookup, Electric Dryer Hookup, Gas Dryer Hookup
Lot: Lawn, Landscaped, Planned Unit Development, Many Trees, Sprinklers Automatic, Views
Parcel#: 101606326625021409
Parking: Attached, Finished Garage, Garage, Garage Door Opener
Parking Notes: Attached, Finished Garage, Garage, Garage Door Opener
Patio/Porch: Balcony, Covered, Patio
Security: Smoke Detector(s)
Sewer: Public Sewer
Utilities: Electricity Connected, Natural Gas Connected, Sewer Connected, Water Connected
Water: Public
Window: Thermal Windows
Local Schools
High School: Del Norte
Middle School: Taft
Elementary School: Mission Avenue
Listed By / Shown By
Listed By
Agency Name: Q Realty
Agency Phone: (505) 750-0059
Shown By
Agent Name: Natalie Thomas
Agent Phone: (903) 714-0004
Agency Title: Coldwell Banker Legacy

Estimate Your Payment
Estimated Payment
$ 1,516.44 per month $1,057.14 Principal & Interest $320.75 Property Tax $138.54 Homeowner's Insurance
1009 Calle Corvo Ne | MLS# 1103818
This single family home located at 1009 Calle Corvo Ne, Albuquerque, NM 87113 is currently listed for sale with an asking price of $475,000. This property was built in 2003 and has 3 bedrooms and 2 full baths with 2043 sq. ft. Calle Corvo Ne is located in the Vista Del Norte Subdivision subdivision. Search Vista Del Norte Subdivision real estate on nthomas.cblegacy.com today.