
BEDS3
BATHS2 full 1 partial
SQUARE FEET2,422
MLS#1113620
STATUSActive
PROPERTY TYPEResidential - Single Family
SUBDIVISIONLand Div
Property Description
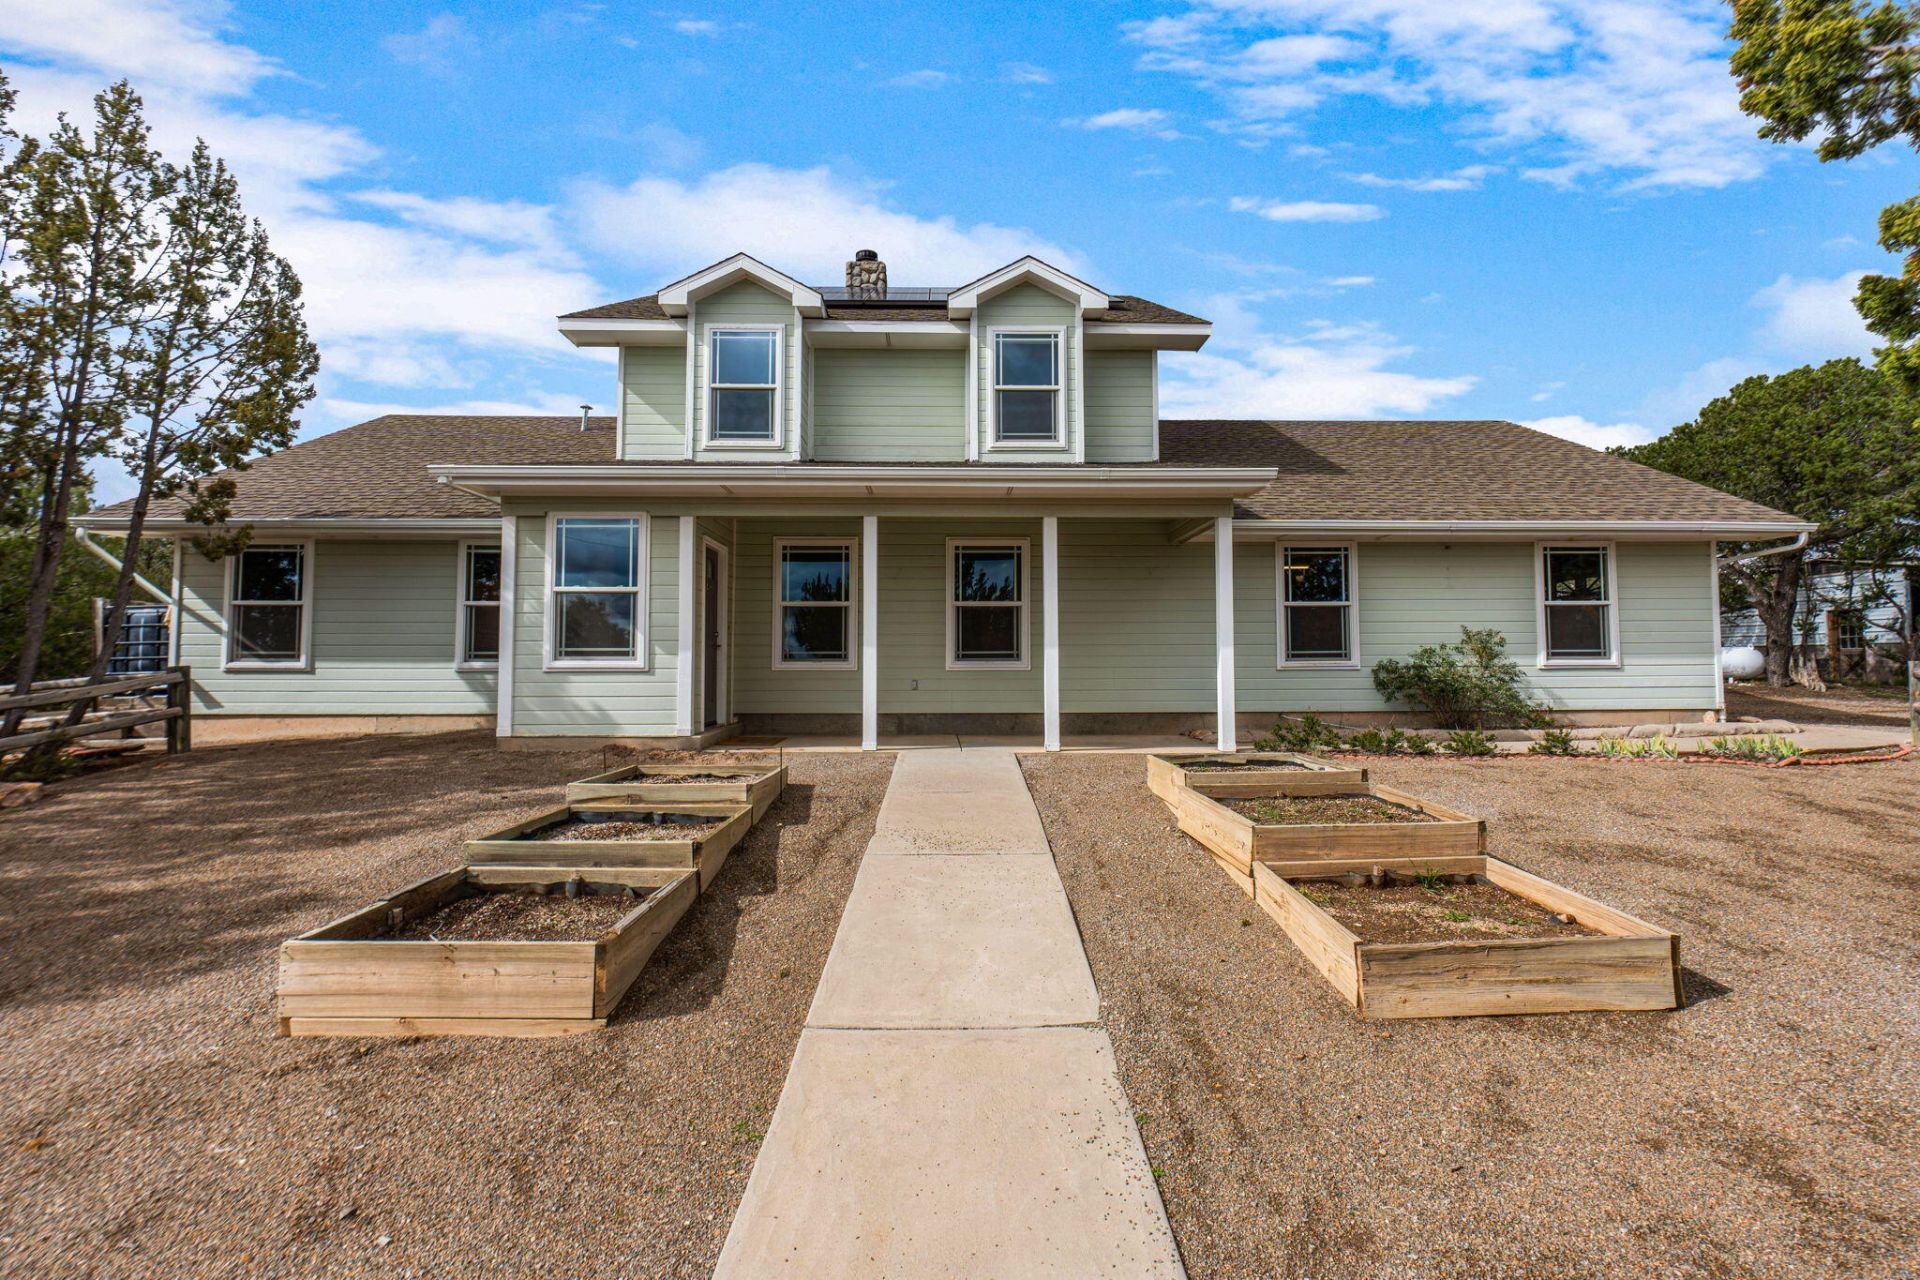
Paid-off solar! Discover elevated mountain living in Vista Verde, where privacy and natural beauty create a peaceful retreat among pinon and juniper trees. Step inside to oak hardwood floors and an inviting living room warmed by a Comfort-Bill HP22I pellet stove. The kitchen and dining room completely remodeled with new cabinetry, extra-deep double stainless steel sinks, quartz countertops, Pur-Blu H2O reverse osmosis system. New kitchen garden window added in 2023. Additional upgrades include a water softener installed in 2021, a tankless water heater, and all-new windows installed in 2020. Beautifully remodeled bathrooms featuring custom finishes completed in 2020. The main-level primary suite offers a walk-in closet and custom shower with a bench. Outdoors, unwind on covered and open patios surrounded by tranquil woodland, with garden beds and space to entertain under the stars. An RV garage with electricity offers room for hobbies, storage or projects. Your East Mountains sanctuary awaits!
Property Features
Property Type: Residential - Single Family
Cooling: Evaporative Cooling
Fireplaces: 1
Garage: 2 car attached
Heating: Active Solar, Forced Air, Wood Stove
Lot Size: 2.34 Acres
Roof Type: Pitched, Shingle
Stories: 2.0
Taxes: $2,480
Year Built: 1995
Amenities
Breakfast Area
Ceiling Fan(s)
Dual Sinks
Jetted Tub
Main Level Primary
Pantry
Separate Shower
Walk-In Closet(s)
Feature Descriptions
Appliances: Free-Standing Gas Range, Microwave, Refrigerator
Exterior: Frame
Fireplace: Pellet Stove
Flooring: Tile, Wood
Laundry: Electric Dryer Hookup
Lot: Garden, Many Trees, Wooded
Parcel#: 103505949927610131
Parking: Attached, Door-Multi, Garage, Two Car Garage
Parking Notes: Attached, Door-Multi, Garage, Two Car Garage
Patio/Porch: Covered, Patio
Sewer: Septic Tank
Utilities: Electricity Connected, Propane
Water: Community/Coop
Window: Double Pane Windows, Insulated Windows
Listed By / Shown By
Listed By
Agency Name: 360 Ventures Real Estate
Agency Phone: (505) 750-3360
Shown By
Agent Name: Natalie Thomas
Agent Phone: (903) 714-0004
Agency Title: Coldwell Banker Legacy

Estimate Your Payment
Estimated Payment
$ 1,465.28 per month $1,112.78 Principal & Interest $206.67 Property Tax $145.83 Homeowner's Insurance
1003 Mountain Valley Drive | MLS# 1113620
This single family home located at 1003 Mountain Valley Drive, Tijeras, NM 87059 is currently listed for sale with an asking price of $500,000. This property was built in 1995 and has 3 bedrooms and 2 full and 1 partial baths with 2422 sq. ft. Mountain Valley Drive is located in the Land Div subdivision. Search Land Div real estate on nthomas.cblegacy.com today.